
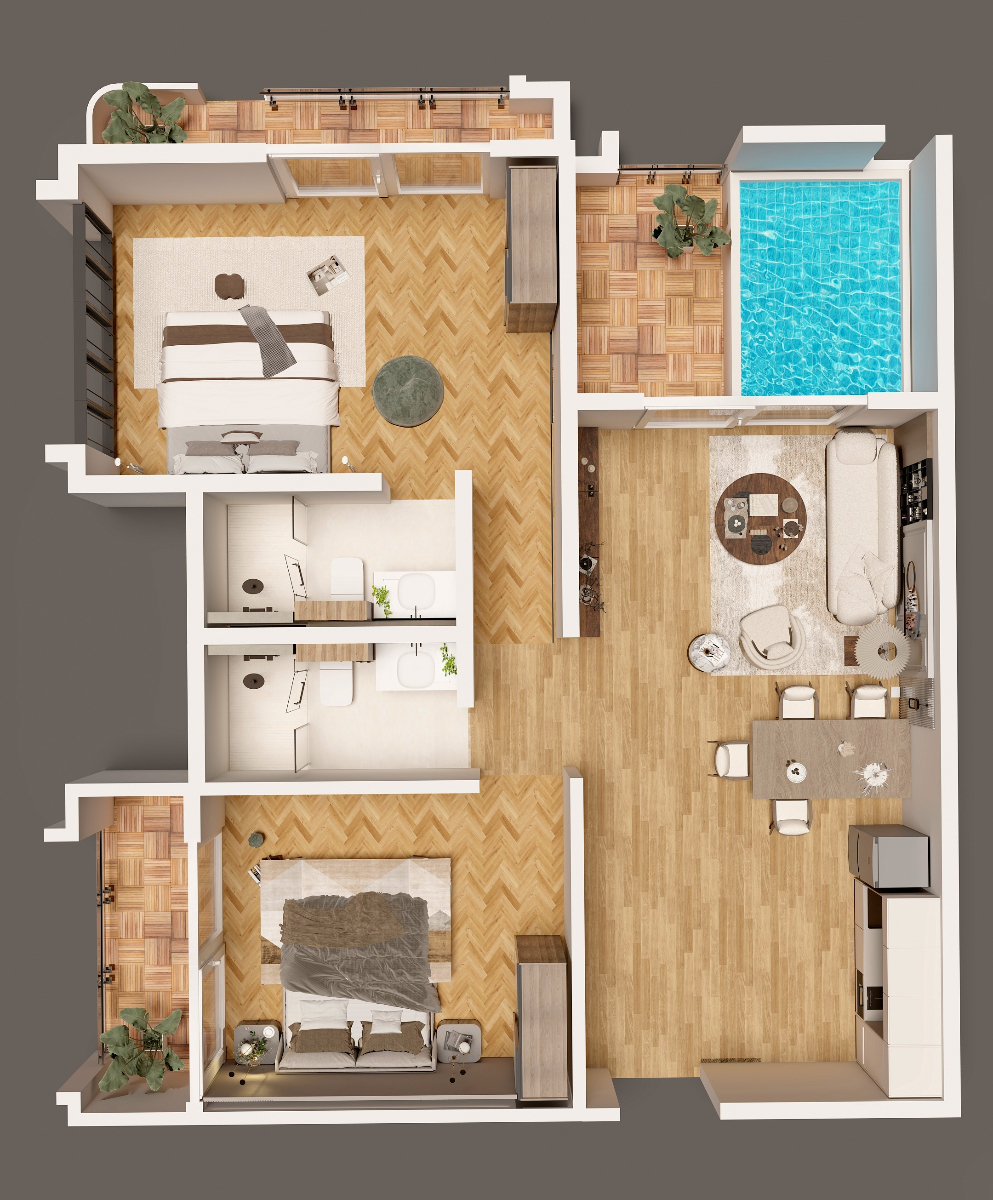
3D Isometric Views for Real Estate: The Complete Guide to Master Plan Visuals (2026)
Show a buyer a master plan on a flat drawing and they see lines. Show them the same plan as a 3D isometric view and they see a neighbourhood — where the towers stand, how far the clubhouse is, where the garden sits relative to their own flat. That is why isometric views have become standard in township launches, hoardings, and brochures. Here's what they are, how they're made, and where they work hardest.
What Is a 3D Isometric View?
A 3D isometric view is a rendered illustration of a project seen from a fixed elevated angle — typically 30 degrees — with no perspective distortion. Because every building keeps its true proportions, the viewer can read the whole layout at once: block positions, roads, amenities, open spaces, and unit stacking.
It sits between a technical drawing and a photorealistic render. It's accurate enough to explain the plan and attractive enough to put on a hoarding.
Isometric Views vs Perspective 3D Renders
They answer different buyer questions, so most projects eventually need both.
| Format | Answers |
|---|---|
| Isometric View | "How is the whole project laid out, and where is everything?" |
| Perspective 3D Render | "What will it look and feel like to stand there?" |
| 3D Walkthrough Video | "What is it like to move through the project?" |
Isometric views lead with layout, renders lead with feeling, and walkthroughs lead with experience. Together they cover the whole buyer journey.
Types of Isometric Views Developers Commission
- Master plan isometric: the entire township or campus, showing roads, towers, amenities, and green space in one frame.
- Building isometric: a single tower or block, often cut away to show floor plates and stacking.
- Floor plan isometric: a 3D version of a unit layout, easier for buyers to read than a 2D plan.
- Amenity and podium isometric: a close view of the clubhouse, pool, and podium landscape.
What Makes an Isometric View Good
- Technical precision: scale and proportion match the approved drawings, so nothing in the view contradicts the plan.
- Clear visual hierarchy: your towers stand out and context stays quieter, so the eye lands where it should.
- Useful labelling: numbered towers, amenity callouts, and a legend turn the image into something buyers can navigate.
- Consistent styling: colours and finishes that match your brochure and hoardings, so every asset looks like one project.
- Detail where it counts: landscaping, road networks, and nearby context rendered believably, not as flat filler.
How an Isometric View Is Produced
- Brief and drawings. You share the master plan, tower plans, elevations, and finishes. The team confirms the angle and what to emphasise.
- 3D modelling. The project is built to scale from the approved drawings, including roads, landscape, and context.
- Styling and rendering. Materials, lighting, and vegetation are applied, and the view is rendered at print resolution.
- Labelling and revisions. Callouts and legends are added, one structured revision round is run, and final files are delivered for print and digital.
Where Isometric Views Work Hardest
Township and plotted-development launches: when buyers are choosing a plot or block, they need to see position, orientation, and neighbours.
Hoardings and outdoor media: a single isometric view communicates scale at a glance, which is what a passing viewer needs. See our guide to real estate graphics and branding for how it fits into the wider design system.
Brochure centrepiece: the double-page spread most buyers open first is almost always the master plan.
Sales gallery and channel partner kits: brokers use the isometric view to explain the project in under a minute, and it works alongside an architectural scale model for physical presentations.
What Do Isometric Views Cost in India?
- Single building or floor plan view: the lowest-cost option, with the fastest turnaround.
- Master plan isometric: priced on site size and the amount of landscape and context to model.
- Multi-view package: master plan plus building and amenity views, usually the best value since the 3D model is built once and reused.
Complexity drives the price: the number of towers, the level of landscape detail, and how many labelled variants are needed.
Common Mistakes to Avoid
Mistake 1: Briefing from outdated drawings. A view that doesn't match the approved plan creates problems at RERA registration and at the site visit.
Mistake 2: Over-decorating the context. Too much surrounding detail pulls attention from your own towers.
Mistake 3: Low-resolution delivery. A view that looks sharp on screen but pixelates on a hoarding wastes the whole shoot. Ask for print-resolution files from the start.
Mistake 4: Using it in only one place. One good isometric view can anchor the brochure, hoarding, website, and ads. Plan every use up front.
The Bottom Line
Isometric views are the fastest way to make a project's layout understandable. For any development with more than a single tower, they're usually the first visual asset worth getting right.
What to Do Next
If your project is still being sold from flat 2D plans, an isometric view is a quick, high-impact upgrade. Looking for a partner to create it? Explore our 3D isometric views service for portfolio examples and pricing.
Ready to Make Your Master Plan Easy to Understand?
Talk to our team today and get a free consultation and quote for your real estate project.