
What a Scale Model Actually Does Inside a Real Estate Sales Gallery (And Why Empty Ones Lose Bookings)
You built a sales gallery to close deals — but if the centrepiece is a screen instead of a physical scale model, buyers walk the space, nod politely, and leave without booking. Here's what a scale model actually does inside an experience centre, and why the room feels empty without one.
A real estate sales gallery exists to do one job: turn a walk-in into a booking. You spend on the location, the interiors, the sample flat, the sales team — and then, increasingly, on a wall of screens playing a 3D walkthrough on loop. Yet a room full of screens rarely holds a buyer the way a physical scale model for sales gallery use does. Buyers glance at the video, nod, and drift toward the exit.
The reason isn't the quality of the video. It's that a screen asks a buyer to watch, while a scale model invites them to lean in. In an experience centre design built to close high-value bookings, that difference in body language is the difference between a lead and a booking.
This guide breaks down what a scale model actually does inside a sales gallery, why an experience centre without one feels strangely empty, and how to think about a property sales office model as a conversion tool rather than a decorative centrepiece.
What a Scale Model Actually Does in the Room
It Gives the Buyer a Reason to Stop Walking
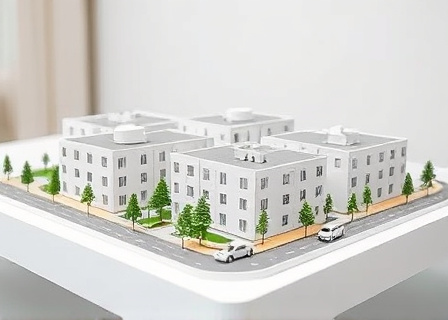
A physical model is the one object in the sales gallery a buyer physically walks around. That circling motion buys your sales team the single most valuable thing in a pitch: time. A buyer standing still at a property sales office model for four minutes is a buyer being sold to; a buyer drifting past a screen is already leaving.
It Answers "Where Is My Flat?" Instantly
The most common buyer question in any sales gallery is spatial — which tower, which side, what does my unit look out onto. A scale model answers it with a pointing finger in two seconds, where a brochure or screen needs a paragraph. This is why experience centre design that centres on a model consistently shortens the explanation phase of a pitch.
It Makes Scale and Density Feel Honest
Renders can flatter; a physical model reads as truthful. When a buyer can see the real spacing between towers, the actual size of the podium garden, and how the project sits in its plot, trust goes up. That perceived honesty is a large part of the scale model ROI real estate developers report — it removes a silent objection before it's spoken.
It Creates the Photo Buyers Take Home
Buyers photograph a lit scale model far more than they photograph a screen. That photo travels home to the co-decision-maker who didn't visit — the spouse, the parent, the investing partner — carrying your project into the conversation where the real booking decision often gets made.
Why a Screen-Only Gallery Feels Empty
An experience centre design built only around screens and sample flats has no natural gathering point. Buyers don't know where to stand, the sales conversation has no anchor, and the room reads as a lobby rather than a showroom. The screen plays whether anyone watches or not, so it commands no attention.
A scale model fixes the room's geography. It tells everyone — buyer, spouse, and salesperson — where to stand and what to look at. Remove it and the most expensive room in your marketing budget loses its focal point, which is exactly why galleries without a property sales office model quietly underperform on walk-in-to-booking conversion.
Making the Model Earn Its Place (Not Just Fill Space)
A scale model only delivers scale model ROI real estate when it's built and placed as a sales tool. Five things separate a model that converts from one that just occupies a table:
Working LED lighting
Lit units, amenity zones, and landscape make the model a live object buyers interact with, not a static block. Switchable lighting also lets a salesperson highlight exactly the tower or floor a buyer is considering.
Central, walk-around placement
The model belongs in the middle of the gallery with clear space on all sides — not against a wall. Buyers need to circle it. If they can only see one face, half its value is lost.
Accurate context, not just towers
Roads, neighbouring plots, and real surroundings make the model trustworthy. A tower floating on an empty base raises the very doubts the model is meant to remove.
Unit-level legibility
A buyer should be able to find a specific unit type on the model. This turns the model into a closing aid the sales team uses on every pitch, not just a first-impression prop.
A protective, well-finished case
A dusty or damaged model signals a careless developer. A clean acrylic case with good finishing protects both the model and the premium perception of the project.
Paired with the digital walkthrough
The model answers 'where and how big'; a 3D walkthrough answers 'what does it feel like inside'. Used together at the gallery, they cover the full buyer question set.
The Model and the Screen Are Partners, Not Rivals
The mistake isn't having screens in the gallery — it's letting a screen replace the model. The two do different jobs. The physical model owns the room's attention and answers spatial questions; the 3D walkthrough video takes a buyer inside a unit once the model has earned their interest.
The highest-converting sales galleries sequence the two deliberately: the salesperson opens at the model to establish the whole project, then walks the buyer to the screen or sample flat for the interior experience. Commissioning both from one architectural scale model partner keeps the massing, materials, and colour story consistent between the physical model and the video.
Frequently Asked Questions
Is a physical scale model still worth it when we already have a 3D walkthrough?
Yes — they do different jobs. The walkthrough shows what a unit feels like inside; the scale model owns the room, answers 'where is my flat' instantly, and gives buyers a physical object to gather around. Galleries that use both consistently convert better than those relying on screens alone.
Where should the scale model go in a sales gallery?
Centrally, with clear walking space on all sides, ideally as the first thing a buyer reaches. A model pushed against a wall can only be viewed from one face and loses much of its value as a walk-around anchor for the sales conversation.
What size scale model works best for a sales office?
It depends on plot size and gallery space, but most residential sales galleries use 1:100 to 1:200 for a single project and 1:500 to 1:1000 for large townships. The right scale is the one that lets a buyer find their specific unit while still fitting comfortably as a central table.
How does a scale model improve booking conversion?
It increases dwell time (buyers circle it), answers spatial questions faster, makes scale feel honest, and produces a photo buyers carry home to co-decision-makers. Each of these removes friction in the walk-in-to-booking journey, which is where scale model ROI in real estate comes from.
Can you build a sales gallery model and a matching walkthrough together?
Yes. Alliance Media Labs produces both architectural scale models and 3D walkthrough videos in-house, so the massing, materials, and colour story stay consistent between the physical model on your gallery floor and the video on your screens.
Related Articles
Give Your Sales Gallery a Centrepiece That Converts
Share your project and gallery plans — we'll recommend the right scale model and walkthrough setup for your experience centre, with a quote within 24 hours.