
3D House Rendering
A complete architectural visualization services partner — 3D renders, 3D floor plan design, and isometric views for real estate developers across India.
From a single 3D render to a full architectural rendering services rollout, our team delivers with AI-assisted speed and in-house precision.
Get a Free Quote
Share your drawings and we'll respond within 24 hours.
3D Renders & Isometrics Portfolio
A sample of the 3D house rendering, 3D renders, and isometric visualisation delivered by our team for developers across India.
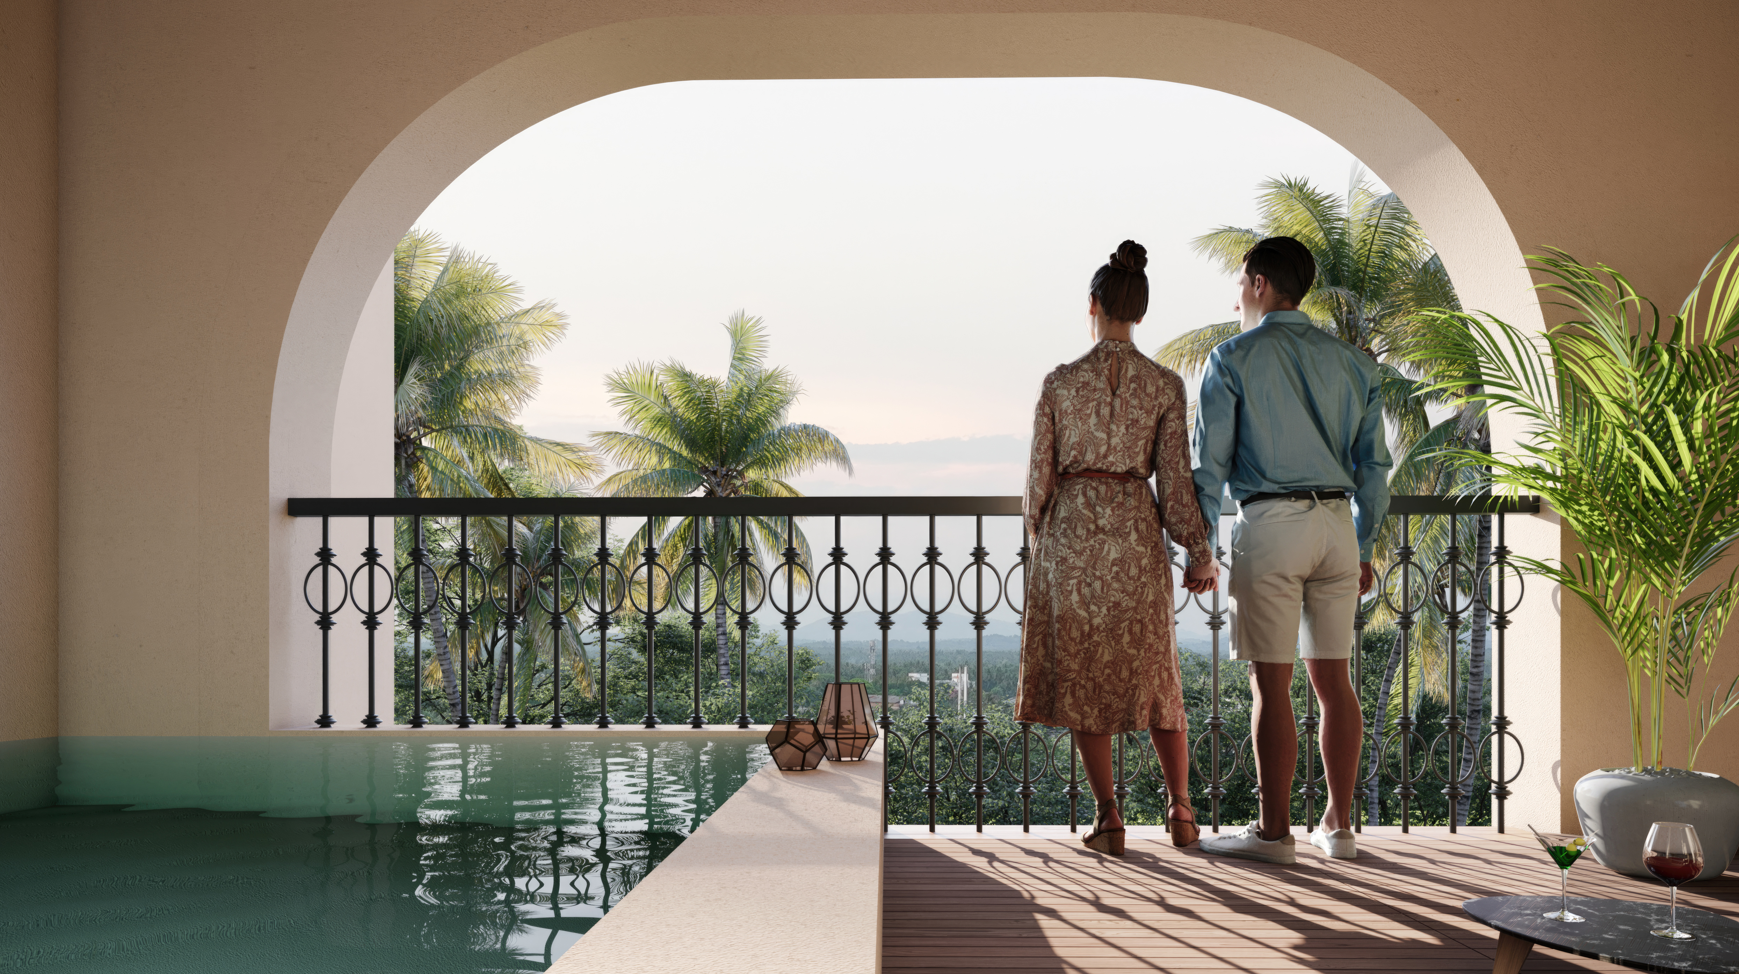
Multiple Projects
Comprehensive collection of 3D still renders showcasing various residential developments with detailed architectural visualization.
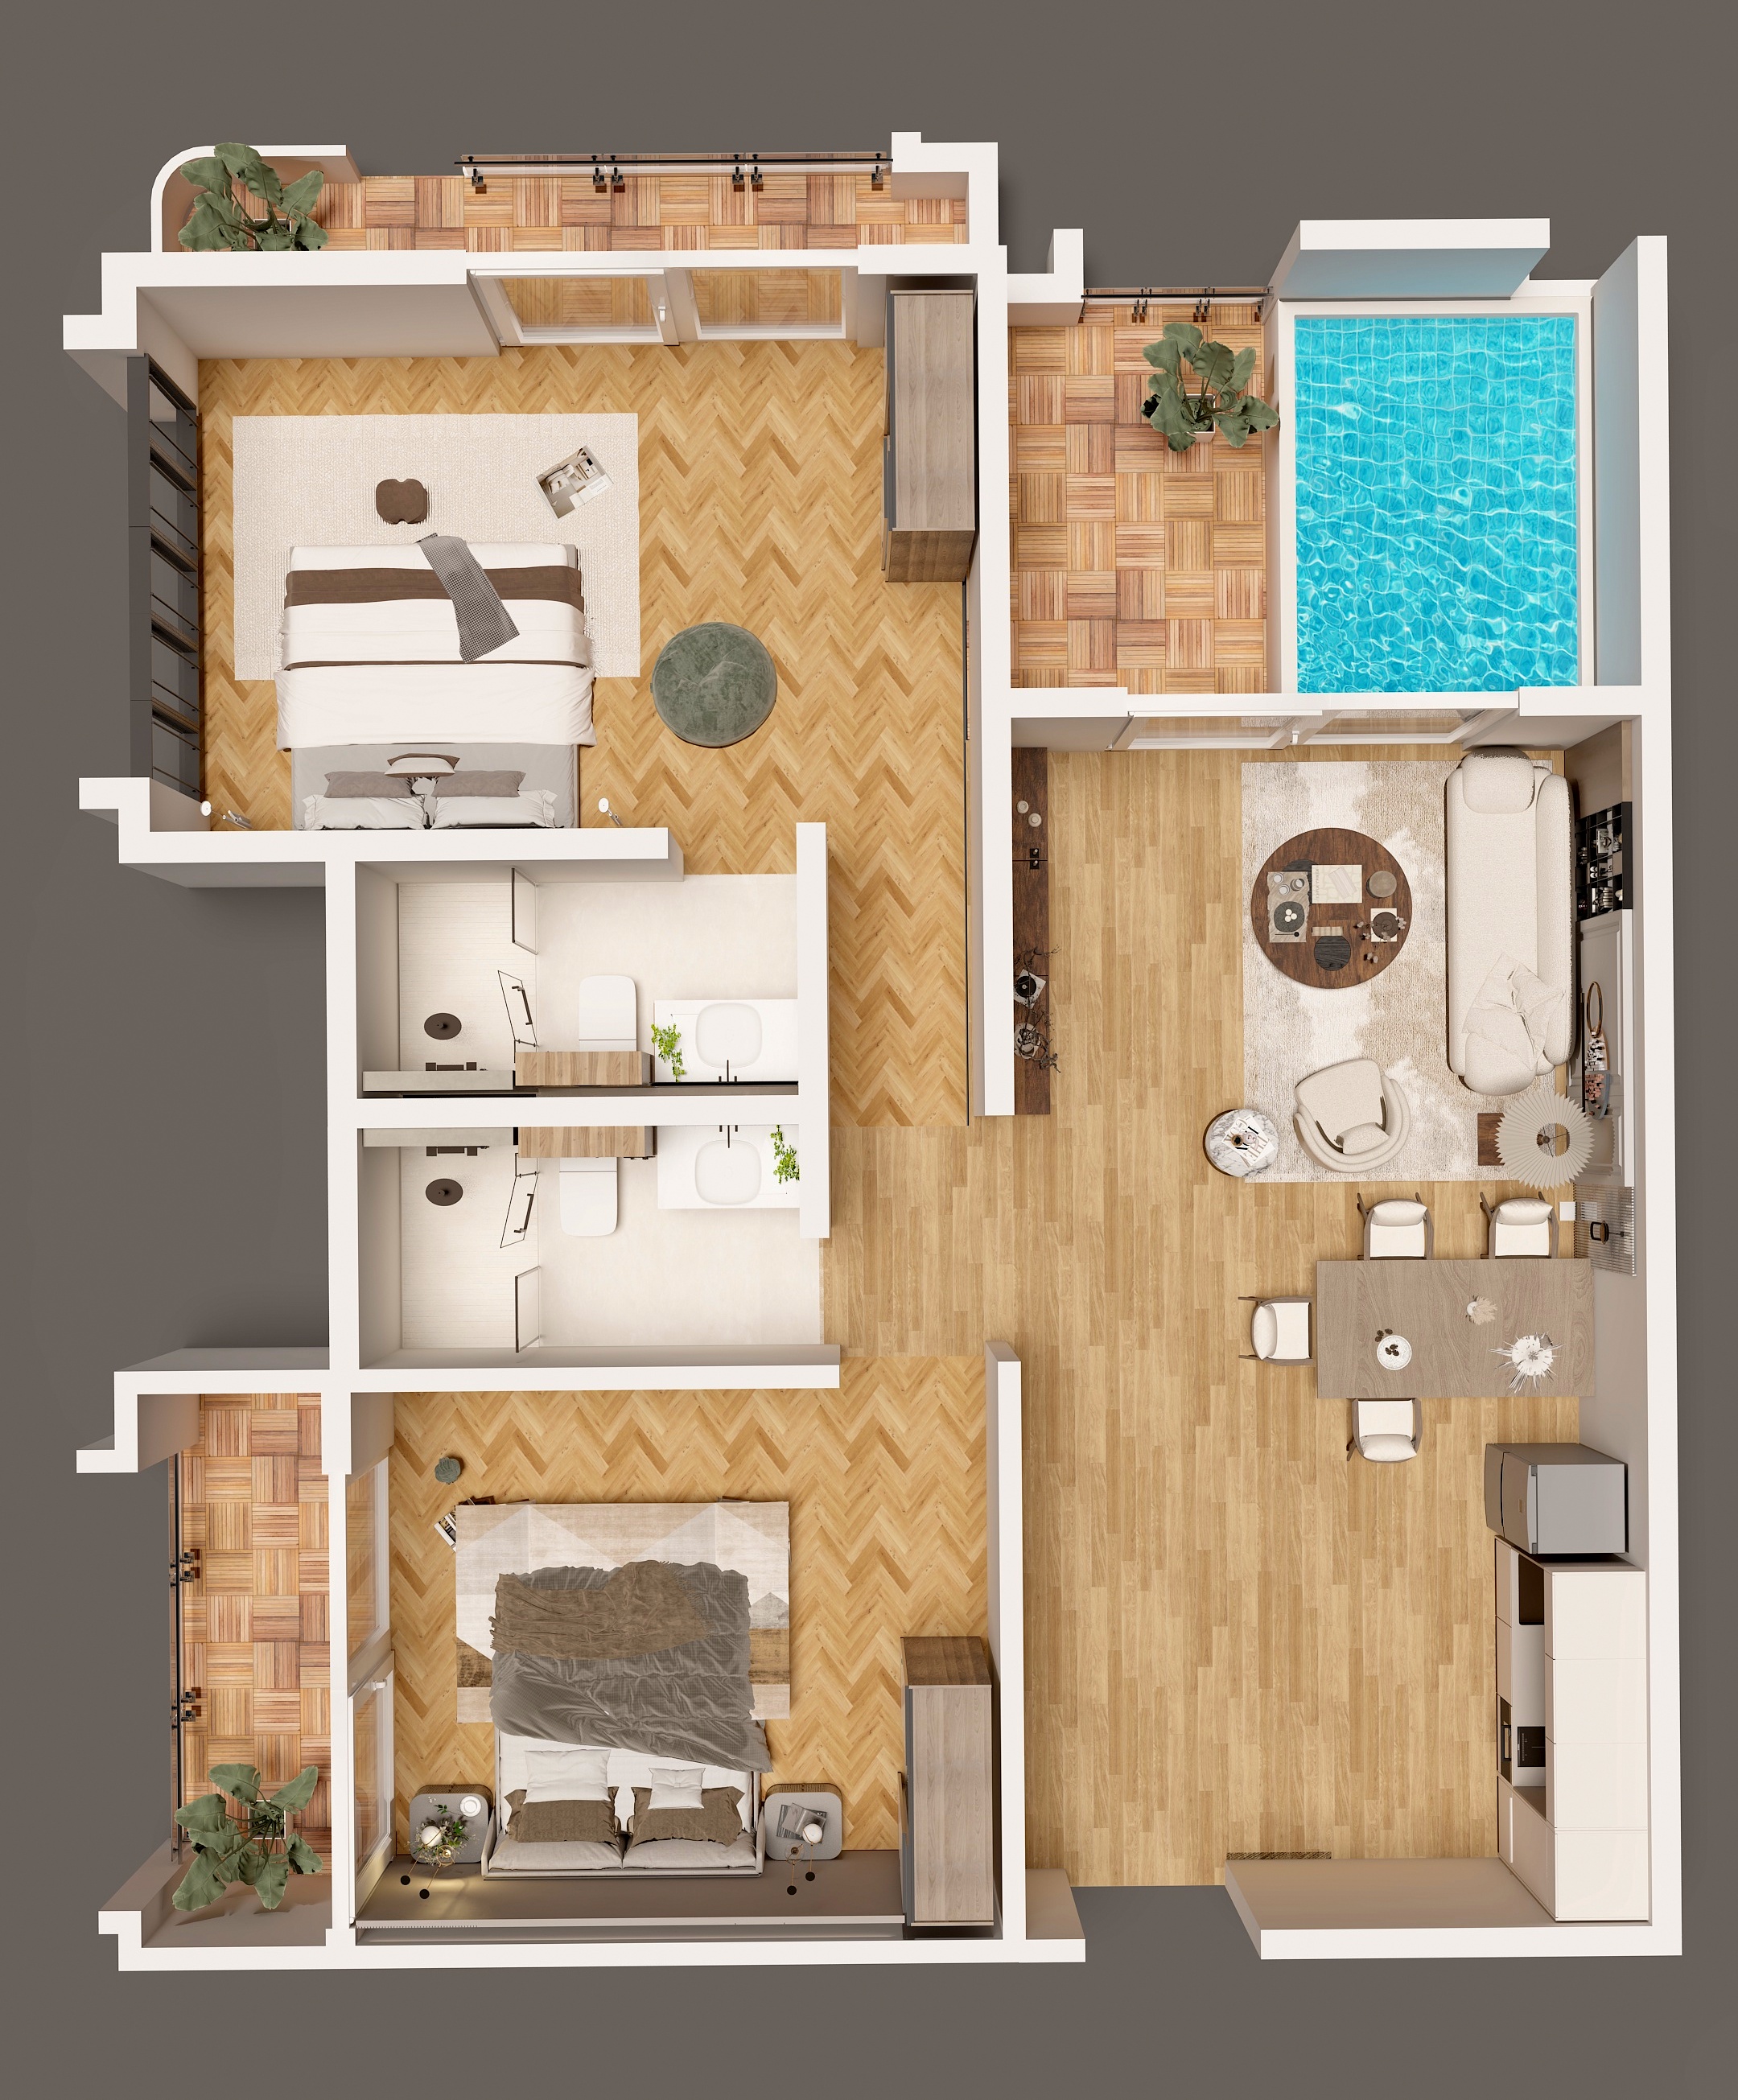
Etereo 1, Goa
Premium residential project featuring contemporary design and luxury amenities in the heart of Goa with comprehensive isometric visualization.
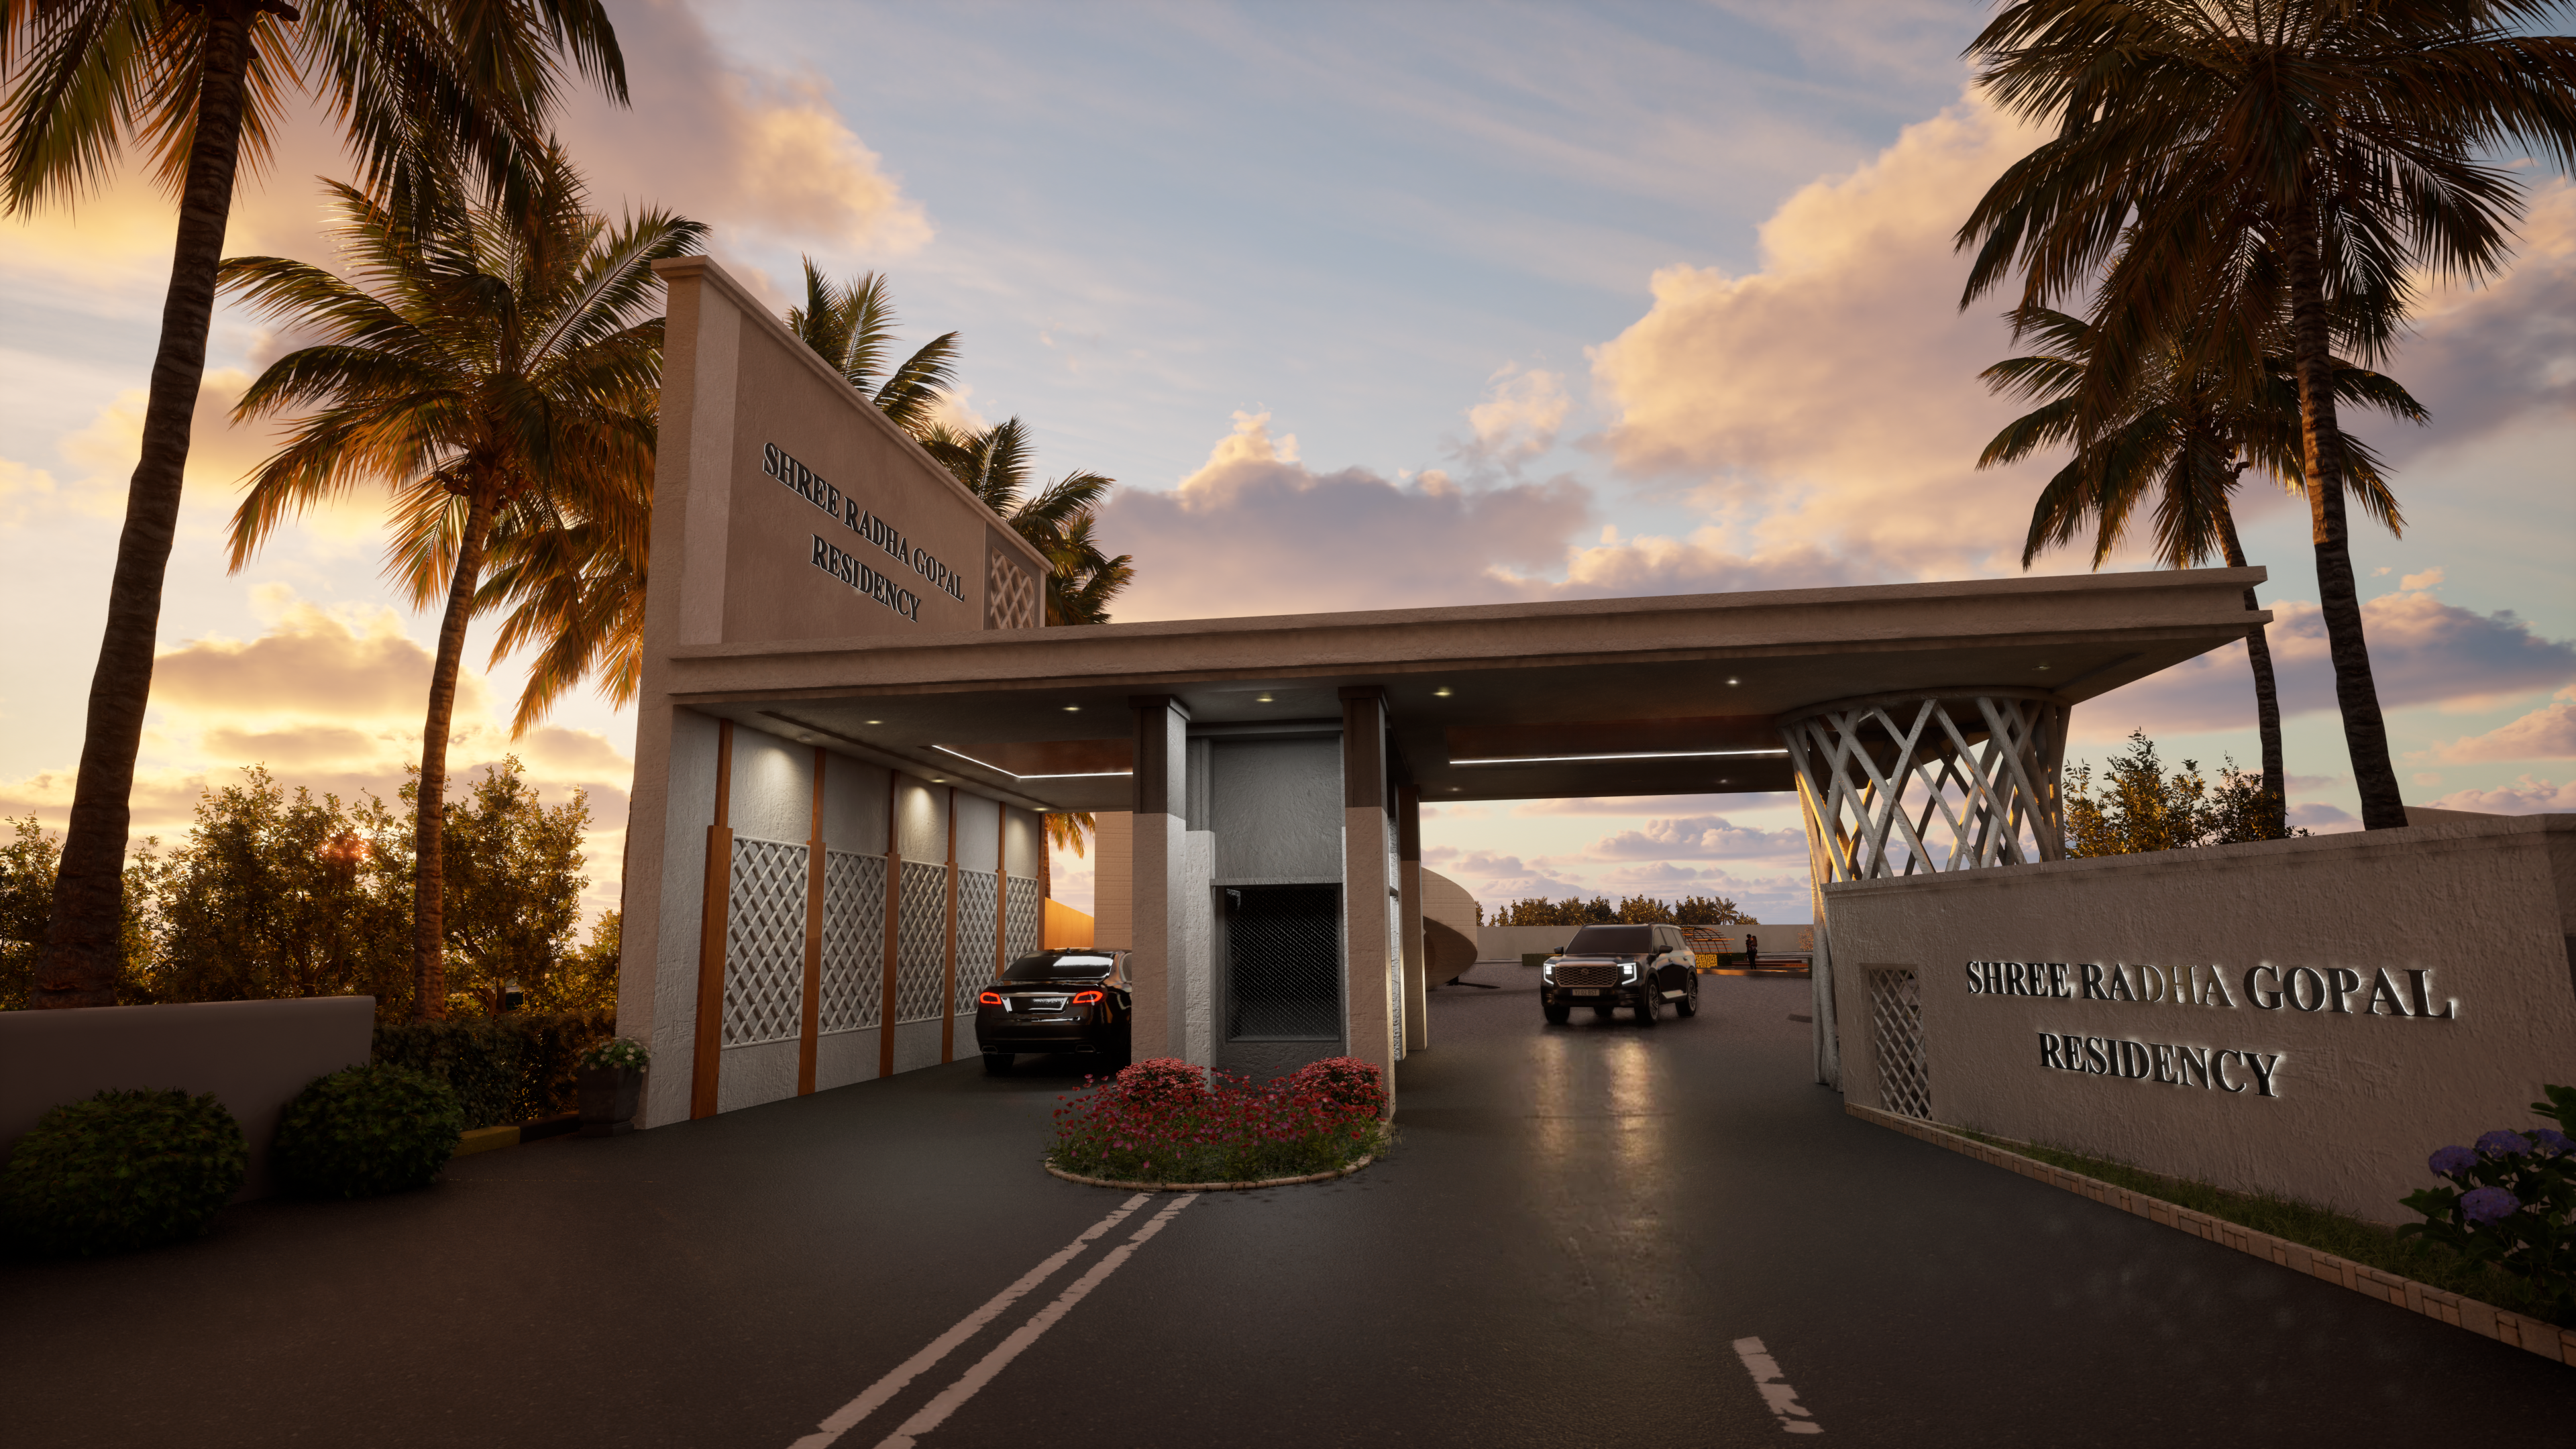
Shree Radha Gopal Residency, Kosi
Photorealistic 3D renders of a residential plotted development with modern amenities and green spaces.
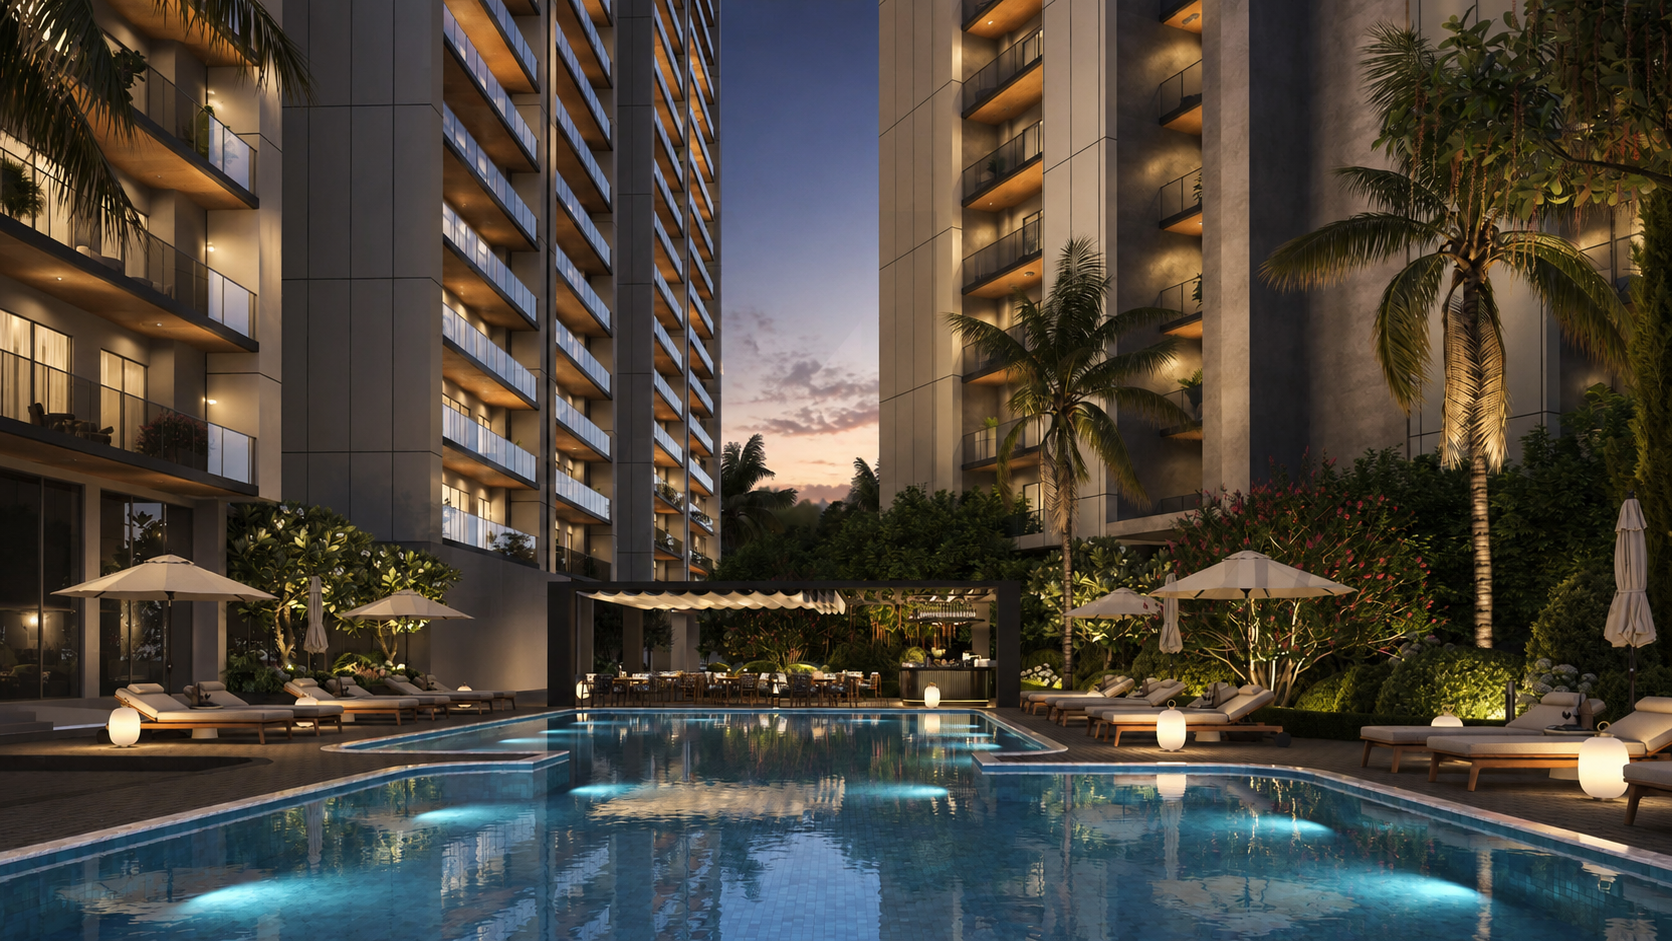
Aura Aerth, Gurugram
High-Rise 3D Architectural Renders showcasing premium residential living, luxury design, and detailed architectural visualization.
3D Rendering Services Built for Real Estate
As one of the architectural rendering companies developers return to project after project, we deliver 3D house rendering, architectural visualisation, and 3D architectural rendering services under one roof — with a dedicated 3D floor plan designer on every project.
In-House 3D Rendering Team
Our 3D rendering services work directly from CAD, Revit, and SketchUp files — no outsourcing at any stage of the architectural visualization process.
Fast, Deadline-Aware Delivery
3D renders and 3D floor plan design delivered on schedule for launches, brochures, and hoarding print deadlines.
AI 3D Rendering, Human Finishing
AI 3D rendering speeds up texturing and lighting studies; our artists refine every scene for photorealistic accuracy.
High-Resolution Output
Every 3D render is delivered print-ready at 4K+ resolution, suitable for hoardings, brochures, and digital ads.
Isometric & Floor Plan Expertise
3D floor plan designer skills combined with full-site isometric renders for master plans and unit-level marketing.
Architectural Visualization Services Pan-India
We deliver architectural visualization services in India remotely — no site visit required for most rendering work.
6 Types of 3D Rendering We Deliver
3D House Rendering & Architectural Visualization
Photorealistic exterior and interior 3D house rendering paired with full 3D architectural visualization for individual units, sample flats, and full towers — delivered as part of our 3D architectural rendering services.
3D Floor Plan Design
Angled top-down 3D floor plan design with furniture, finishes, and material callouts — the most-requested asset for brochures and listings.
3D Renders
High-resolution 3D renders for hoardings, brochures, digital ads, and sales-office display — our most versatile rendering service.
3D Isometric Views & 3D Visualisation
Isometric renders and 3D visualisation showing full-site layouts, unit distribution, and master plans in a single, easy-to-read visual.
3D Rendering Interior Design
Interior-focused 3D rendering interior design for sample flats, showcasing furniture, lighting, and material finishes room by room.
AI 3D Rendering
AI-assisted 3D rendering for faster texturing, lighting studies, and revision cycles — refined by our in-house artists before delivery.
Exterior & Interior 3D Rendering Services
Exterior Renders
Photorealistic architectural rendering and 3D house rendering services showcasing building facades, landscaping, lighting, and environmental context for real estate marketing.
- Photorealistic building facades
- Landscaping and surroundings
- Multiple viewing angles
Interior Renders
Premium 3D rendering interior design services with realistic furniture layouts, material detailing, mood lighting, and architectural visualisation for luxury interiors.
- Realistic lighting and shadows
- Furniture and decor placement
- Material and texture accuracy
Our 4-Step Process
Drawing Review
Share your CAD, Revit, or SketchUp files along with reference material and the purpose of the render.
Scope & Quotation
We recommend the right render type — 3D house rendering, floor plan, or isometric — with a written quote and timeline.
3D Build & Render
Our team models, textures, and lights every scene for photorealistic accuracy, using AI 3D rendering tools to speed up iteration.
Review & Delivery
You review draft renders, request revisions, and receive final high-resolution files ready for print and digital use.
Why 3D Renders Beat Photography
For under-construction projects, photography is impossible. 3D renders let you market before the first brick is laid.
Your In-House 3D Rendering Partner
As one of the architectural rendering companies real estate developers work with repeatedly, we handle 3D house rendering, 3D floor plan design, isometric visualisation, and full architectural visualization services under one roof — with no outsourcing at any stage.
Our scale model makers, 3D architects, and rendering artists work from the same drawing set, so your 3D renders, floor plans, and isometric views stay consistent across every marketing touchpoint — from hoardings to sales-office screens.
Frequently Asked Questions
What does an architectural rendering company actually deliver?
An architectural rendering company converts your CAD, Revit, or SketchUp drawings into photorealistic 3D renders, 3D floor plan visuals, and isometric views used for sales, marketing, and design presentations.
What is the difference between 3D house rendering and a 3D floor plan design?
3D house rendering produces a photorealistic exterior or interior view of a building, while a 3D floor plan design shows the unit layout from an angled top-down perspective with furniture and finishes visualised.
Do you use AI 3D rendering to speed up delivery?
Yes. We use AI 3D rendering tools to accelerate texturing, lighting studies, and revision cycles, while every final render is reviewed and refined by our in-house artists before delivery.
How do I choose between 3D rendering companies in India?
Look for one of the architectural rendering companies with an in-house team, a real estate-specific portfolio, and a track record of accurate scale and lighting. Ask to see full-resolution 3D renders from a completed project first.
Do you offer architectural visualization services in India for both residential and commercial projects?
Yes. Our architectural visualization services in India cover residential, commercial, and mixed-use developments — from 3D architectural visualization of a single unit to full 3D floor plan designer work across an entire master plan.
Can you produce 3D rendering of house plans before construction begins?
Yes. Our 3D rendering services work directly from architectural drawings, so we can produce accurate 3D house rendering and floor plans months before ground-breaking.
Do you offer 3D rendering services near me across India?
Yes. Our 3D rendering services are delivered remotely to developers across Mumbai, Delhi NCR, Bangalore, Pune, Hyderabad, and all major Indian cities.
Get a Custom 3D Rendering Quote
Pricing varies based on the number of views, level of detail, and delivery timeline. Contact our experts for a custom quote tailored to your project.
Talk to Our TeamRelated Services
Talk to Our 3D Rendering Team
Share your drawings — we'll recommend the right mix of 3D renders, floor plans, and isometric views, with a quote within 24 hours.
Ready to Visualise Your Next Project?
From a single hoarding render to a full launch campaign of 3D renders, floor plans, and isometric views — our team is ready to start.